11601 Morningsun Dr,Austin, TX 78737
Austin, TX 78737

Description
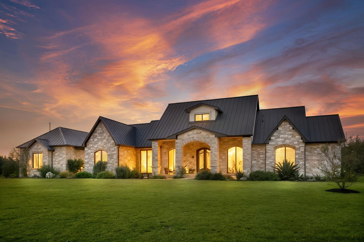
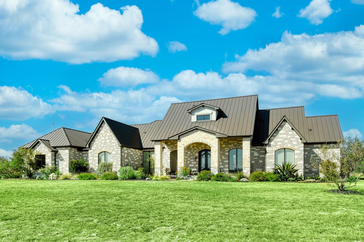
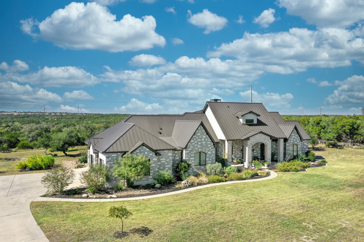
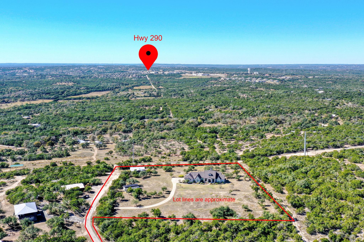
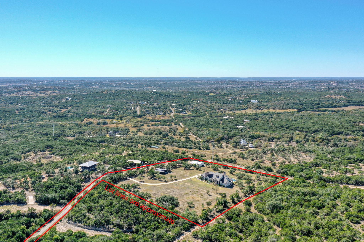
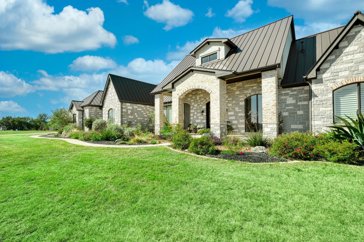
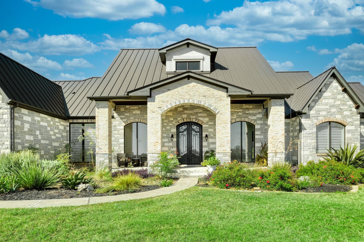
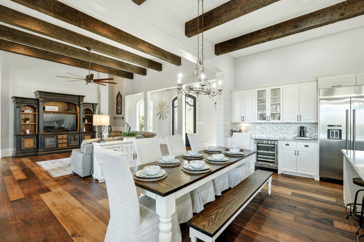
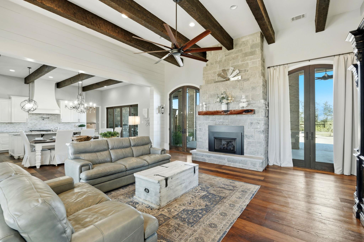
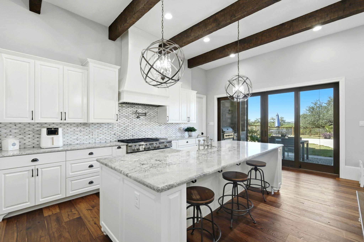
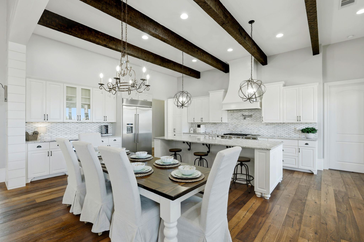
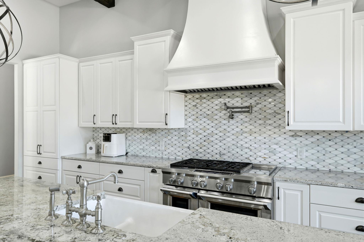
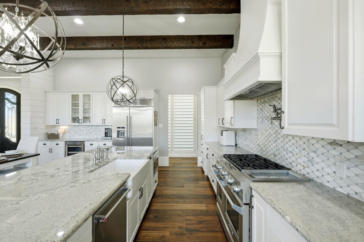
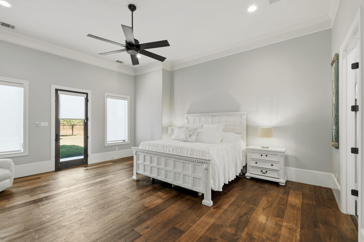
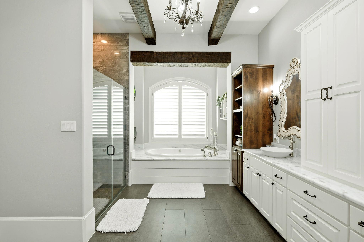
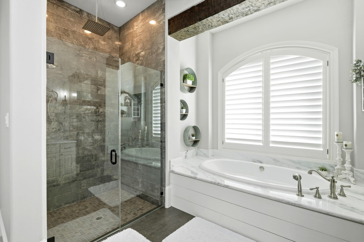
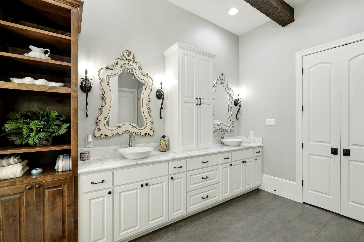
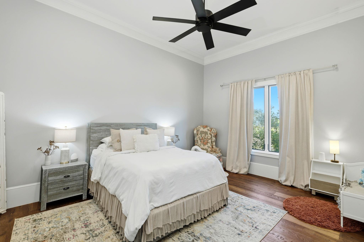
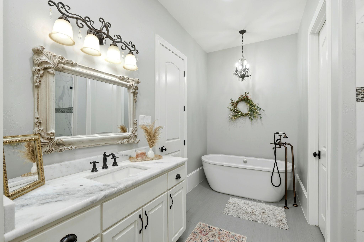
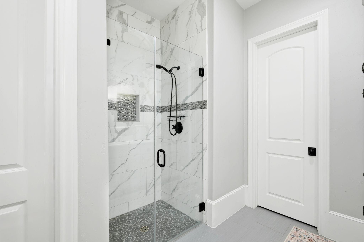
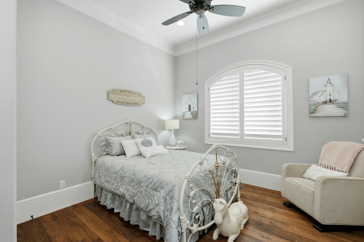
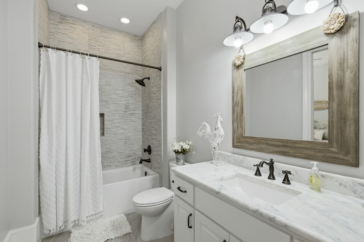
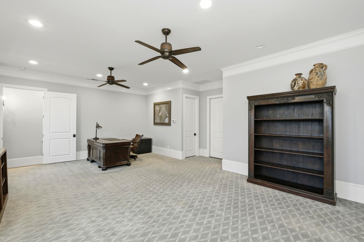
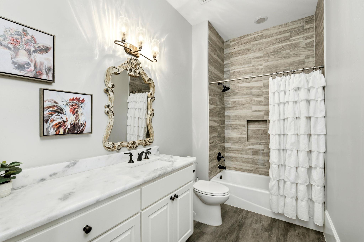
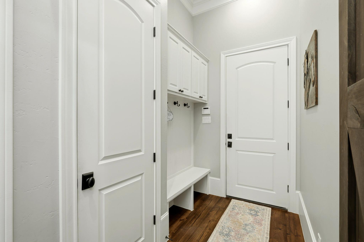
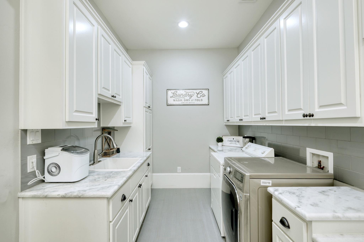
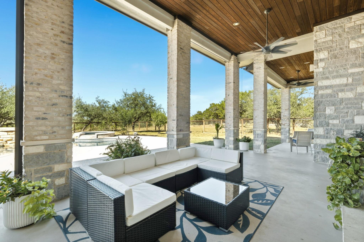
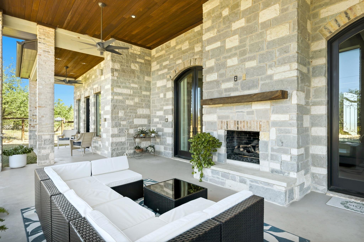
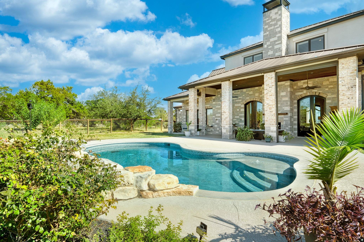
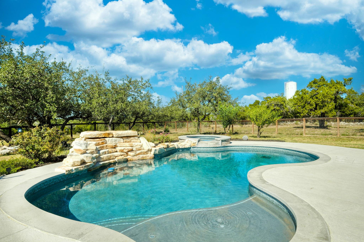
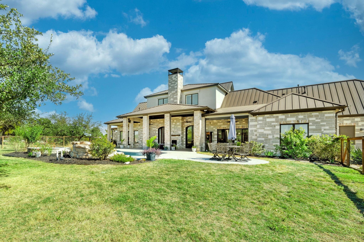
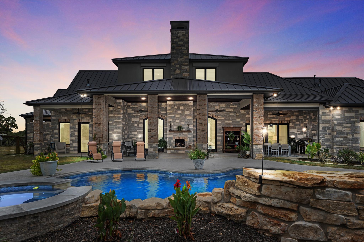
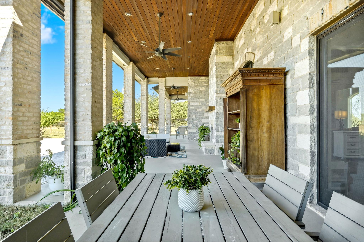
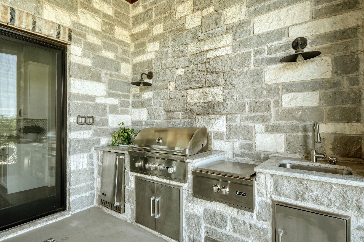
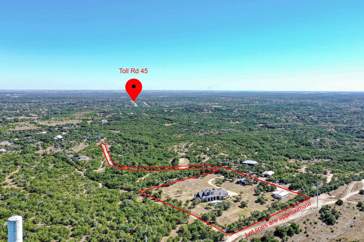
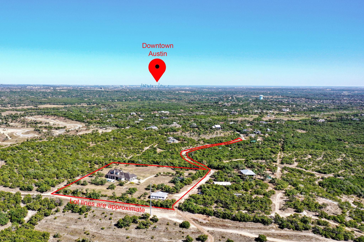
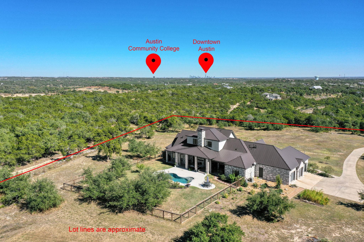
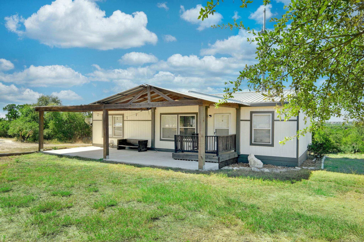
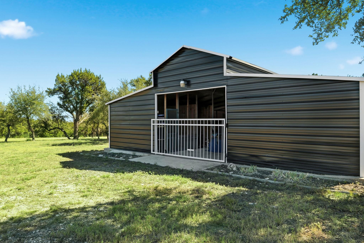
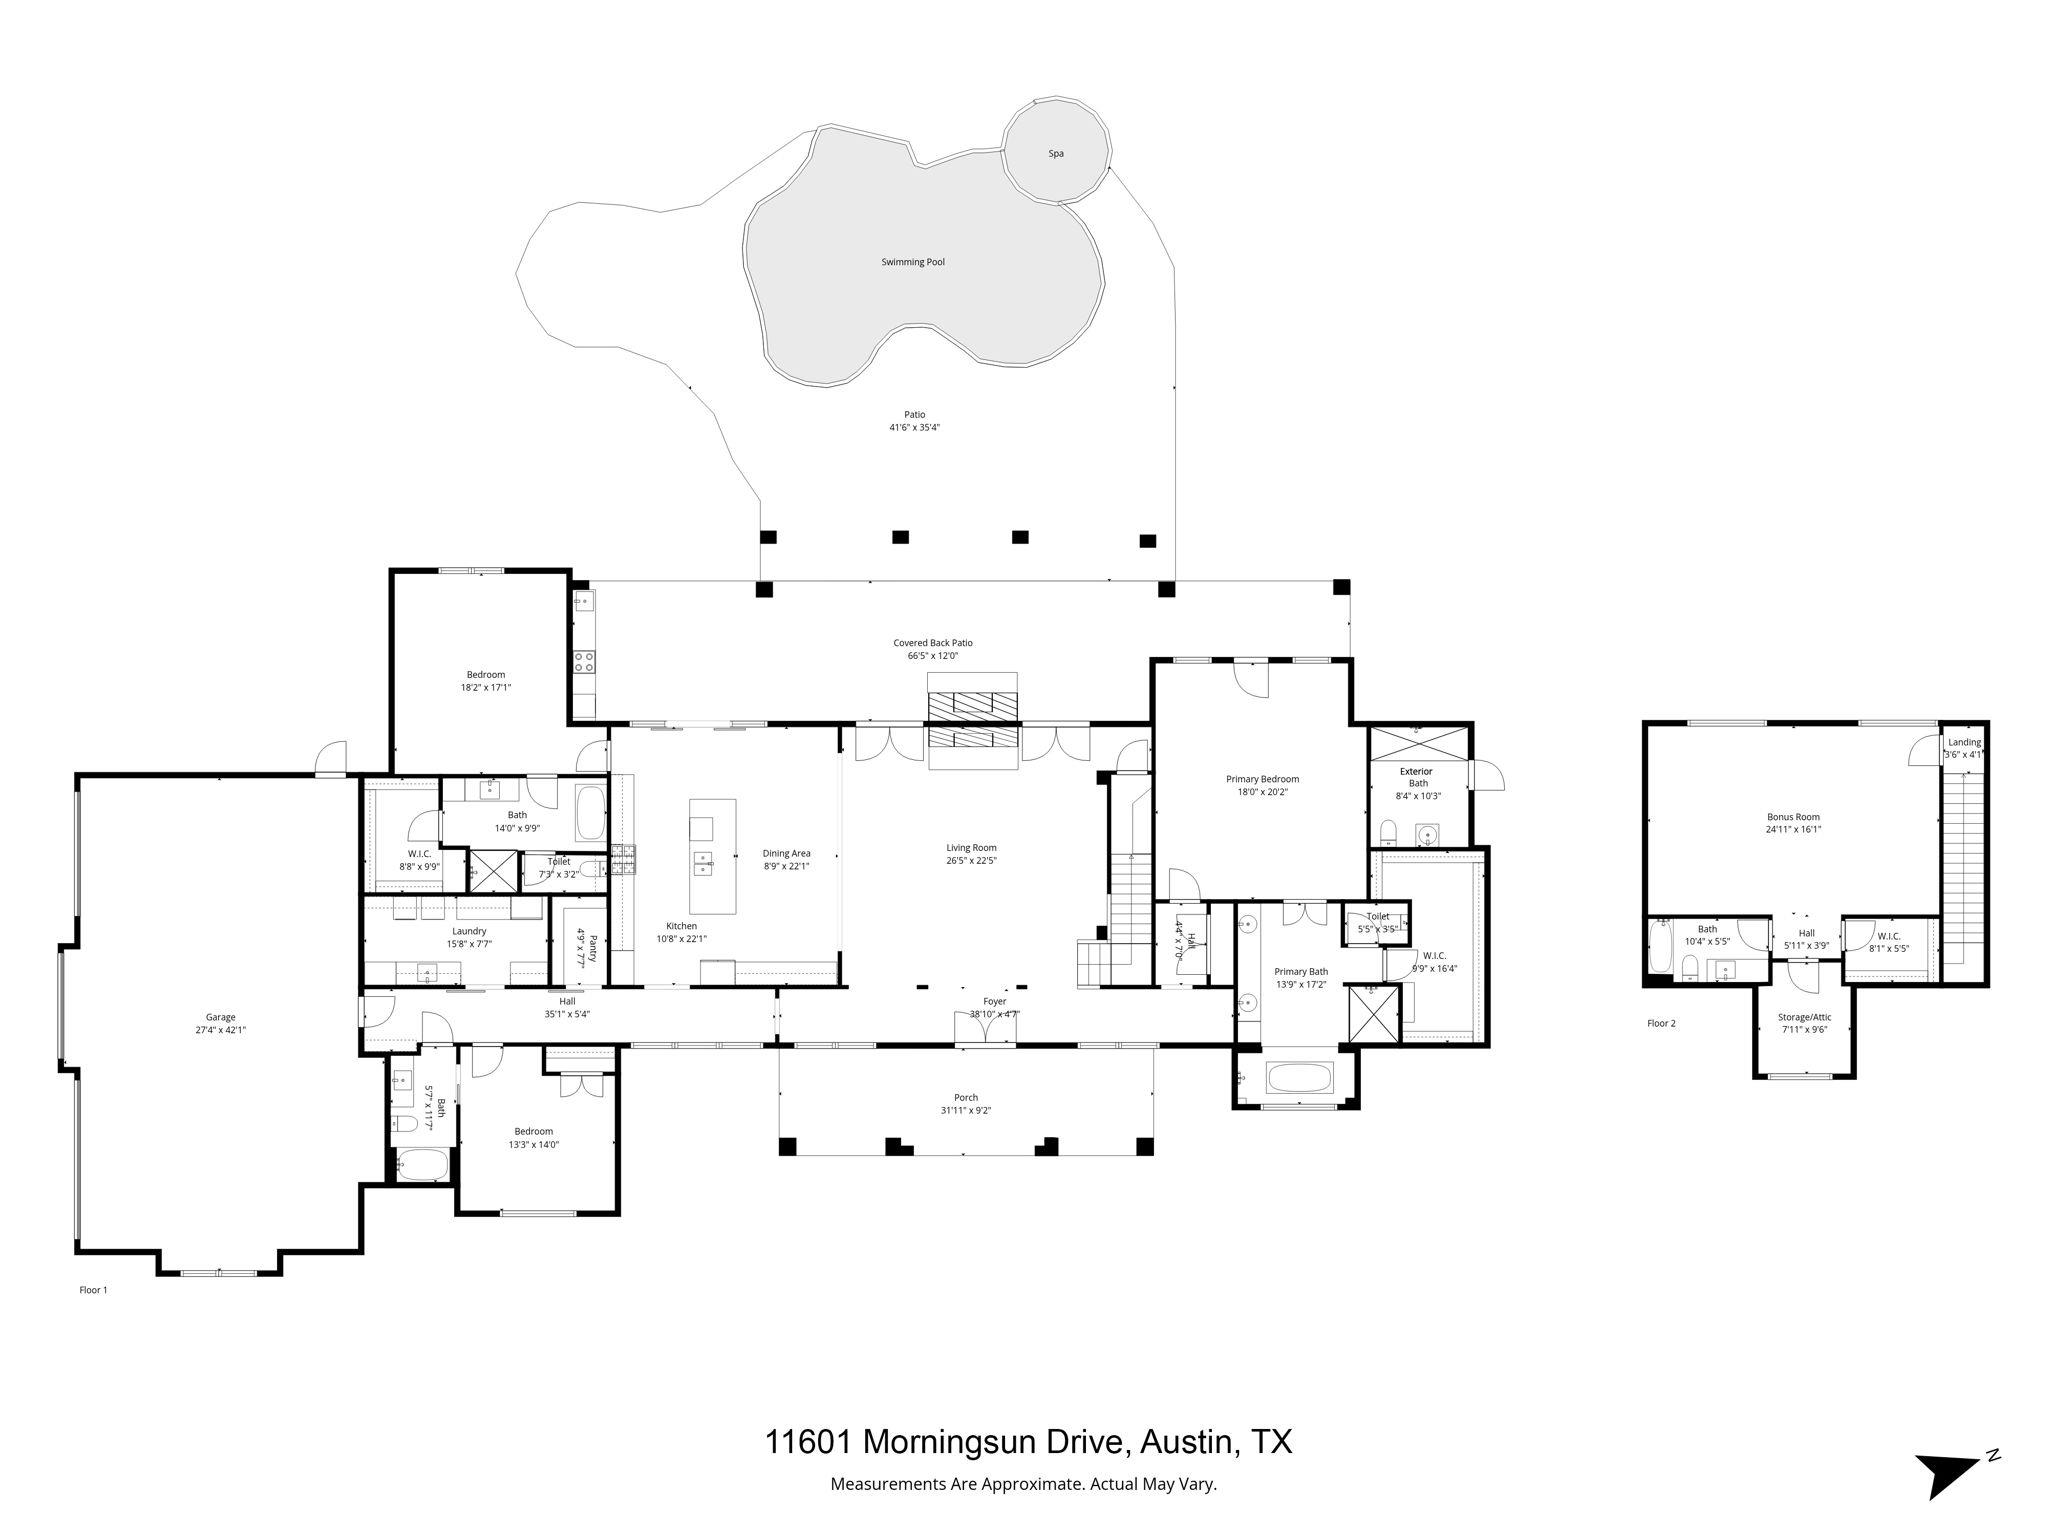
No HOA. Tax Rate - 1.55%. Welcome to your Hill Country sanctuary - a place where modern elegance meets peaceful Texas living. Tucked away on 5.34 acres, this 4-bedroom, 5-bathroom estate offers the perfect balance of luxury, privacy, and comfort.Built in 2016, this custom 3,994 sq. ft. home was thoughtfully designed with exquisite details and timeless craftsmanship. Wide-plank rare hardwood floors and 14-foot ceilings with exposed beams set the stage for bright, open spaces filled with natural light and warmth.The chef's kitchen is a masterpiece in both form and function - generously sized with top-of-the-line appliances and a 10-foot island perfect for gathering and entertaining.In the heart of the living space, a gas fireplace framed by a live-edge wood mantel offers an inviting atmosphere for relaxing evenings at home.Two serene primary suites offer private retreats, each with spa-inspired bathrooms and custom closets. The main suite opens directly to the patio, where mornings begin with Hill Country views and quiet coffee moments. Upstairs, a versatile 400 square foot flex space functions beautifully as a guest suite, playroom, or media room, complete with a full bath and storage.Step outside and experience the resort-style living - an expansive covered patio with a fireplace, an outdoor kitchen, and a sparkling pool with waterfall and hot tub designed for year-round enjoyment. An outdoor bath adds comfort and convenience.A barn provides extra room for hobbies or storage, while the 3-car garage features a workbench and attic space. A mobile home manufactured in 2019 conveys with the property, offering an ideal space for guests, extra income or owner based business. Zoned to top-rated Baldwin Elementary, Gorzycki Middle, and Bowie High School, this estate blends the best of Hill Country tranquility with city convenience - where every day feels like a retreat, yet Austin's vibrant life is just minutes away.
Details
| MLS # | 5836607 |
|---|---|
| Listing Type | For Sale |
| Style | House |
| Sub-Type | Resale |
| Status | Active |
| Year | 2016 |
| Days On Site | 325 |
| Listing Provided By | Realty Texas LLC | Oksana West |
Features
| Bed(s) | 4 |
|---|---|
| Bath(s) | 5 Total |
| SQ Feet | 3,994 |
| Garage | 3 |
| Pool | Yes |
| Story(s) | 2 |
| Acreage | 5.34 |
| Water Front | Yes |
| Property View | Hill Country, Pasture, Pool, Sky |
Interior
| Interior Features | Two Primary Baths, Two Primary Suties, Bar, Breakfast Bar, Built-in Features, Ceiling Fan(s), Beamed Ceilings, Ceiling-High, Chandelier, Crown Molding, Double Vanity, Eat-in Kitchen, Entrance Foyer, Interior Steps, Kitchen Island, Natural Woodwork, Open Floorplan, Pantry, Primary Bedroom on Main, Recessed Lighting, Soaking Tub, Sound System, Storage, Walk-In Closet(s), Wired for Data, Wired for Sound |
|---|---|
| Cooling | Ceiling Fan(s), Central Air |
| Heating | Central, Fireplace Insert, Fireplace(s), Propane |
| Appliances | Built-In Electric Oven, Built-In Gas Range, Built-In Refrigerator, Convection Oven, Dishwasher, Disposal, ENERGY STAR Qualified Appliances, ENERGY STAR Qualified Freezer, ENERGY STAR Qualified Refrigerator, Exhaust Fan, Microwave, Double Oven, Plumbed For Ice Maker, RNGHD, Self Cleaning Oven, Stainless Steel Appliance(s), Vented Exhaust Fan, Wine Refrigerator |
| Fireplace Features | Gas Log, Gas Starter, Great Room, Insert, Masonry, Outside, Propane, Stone, Ventless |
| Fireplaces Total | 2 |
| Window Features | Blinds, Screens, Shutters |
| Flooring | Carpet, Tile, Wood |
Exterior
| Exterior Features | Exterior Steps, Garden, Gas Grill, Gutters Full, Lighting, Outdoor Grill, Private Yard |
|---|---|
| Roof | Metal |
| Foundation Details | Slab |
| Lot Features | Agricultural, Back Yard, Cleared, Farm, Front Yard, Garden, Landscaped, Native Plants, Private, Private Maintained Road, Rock Outcropping, Sprinklers In Rear, Sprinkler - Drip Only/Bubblers, Sprinklers In Front, Sprinkler - Partial, Trees-Medium (20 Ft - 40 Ft), Trees-Moderate, Views |
| Patio And Porch Features | Covered, Front Porch, Patio, Porch, See Remarks |
| Fencing | Back Yard, Wire, Wood |
| Construction Materials | Brick, Concrete, Glass, Attic/Crawl Hatchway(s) Insulated, Masonry – All Sides, Stone, Stucco |
| Security Features | Carbon Monoxide Detector(s), Fire Alarm, Prewired, Security System, Security System Owned, Smoke Detector(s) |
Parking
| Parking Features | Attached, Concrete, Direct Access, Enclosed, Garage, Garage Door Opener, Garage Faces Side, Kitchen Level, Lighted, Oversized, RV Access/Parking, Storage, Workshop in Garage |
|---|---|
| Garage Spaces | 3 |
Utilities
| Utilities | Electricity Connected, Propane, Water Connected |
|---|---|
| Sewer | Engineered Septic, See Remarks |
Other
| List Aor | Austin Board Of Realtors |
|---|
Taxes
| Property | 32602 |
|---|
Area Information
| State | TX |
|---|---|
| County | Travis |
| City | Austin |
| Zip Code | 78737 |
| Area | SWW |
| Community Name | Sunrise Country |
| School District | Austin ISD |
| Elementary School | Baldwin |
| High School | Bowie |
Request a showing
Request a showing
 Listings courtesy of Austin Board of REALTORS® MLS as distributed by MLS GRID.
Based on information submitted to the MLS GRID as of September 30, 2026 at 9:00:54 PM PDT All data is obtained from various sources and may not have been verified by broker or MLS GRID. Supplied Open House Information is subject to change without notice. All information should be independently reviewed and verified for accuracy. Properties may or may not be listed by the office/agent presenting the information.
The Digital Millennium Copyright Act of 1998, 17 U.S.C. § 512 (the “DMCA”) provides recourse for copyright owners who believe that material appearing on the Internet infringes their rights under U.S. copyright law. If you believe in good faith that any content or material made available in connection with our website or services infringes your copyright, you (or your agent) may send us a notice requesting that the content or material be removed, or access to it blocked. Notices must be sent in writing by email to DMCAnotice@MLSGrid.com.
“The DMCA requires that your notice of alleged copyright infringement include the following information: (1) description of the copyrighted work that is the subject of claimed infringement; (2) description of the alleged infringing content and information sufficient to permit us to locate the content; (3) contact information for you, including your address, telephone number and email address; (4) a statement by you that you have a good faith belief that the content in the manner complained of is not authorized by the copyright owner, or its agent, or by the operation of any law; (5) a statement by you, signed under penalty of perjury, that the information in the notification is accurate and that you have the authority to enforce the copyrights that are claimed to be infringed; and (6) a physical or electronic signature of the copyright owner or a person authorized to act on the copyright owner’s behalf. Failure to include all of the above information may result in the delay of the processing of your complaint.
Contact
Learn More About This Property

| State | TX |
|---|---|
| County | Travis |
| City | Austin |
| Zip Code | 78737 |
| Area | SWW |
| Community Name | Sunrise Country |
| School District | Austin ISD |
| Elementary School | Baldwin |
| High School | Bowie |