15016 Flat Top Ranch Rd,Austin, TX 78732
Austin, TX 78732

Description
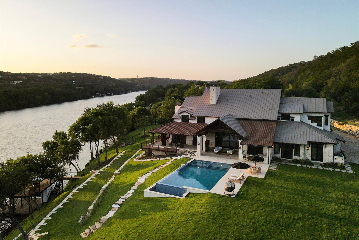
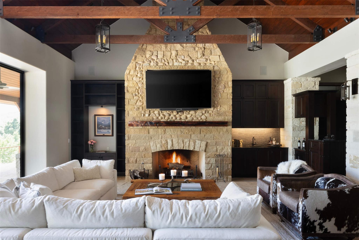
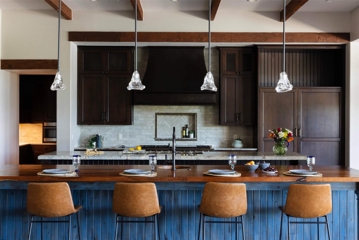
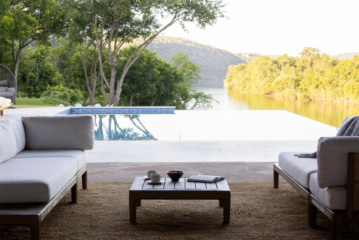
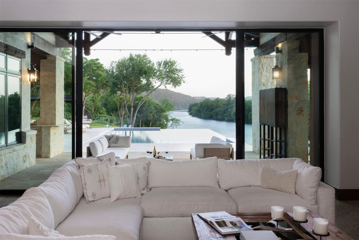
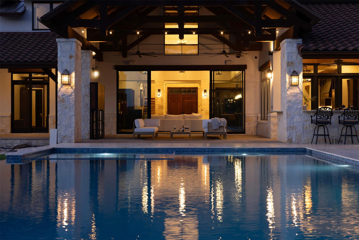
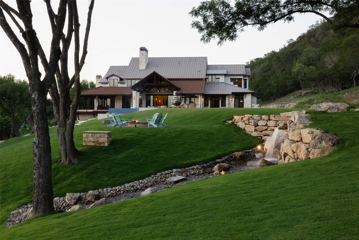
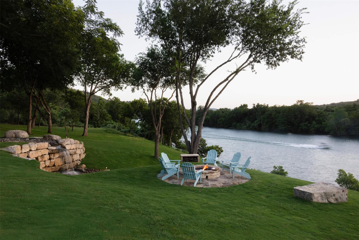
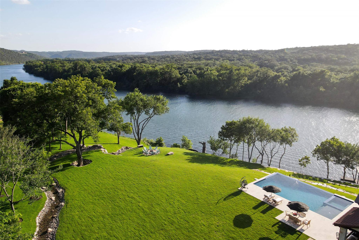
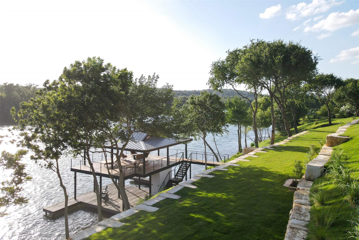
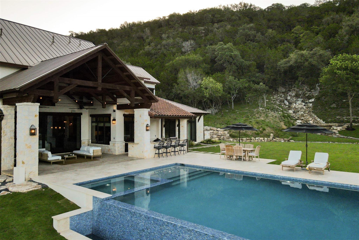
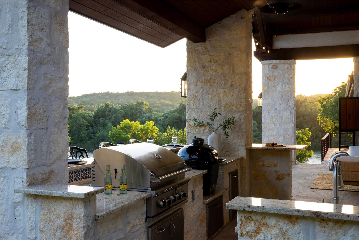
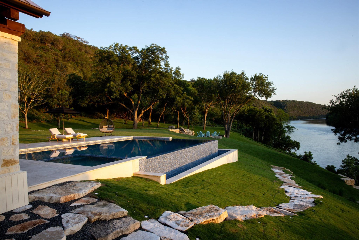
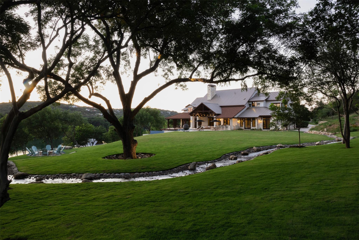
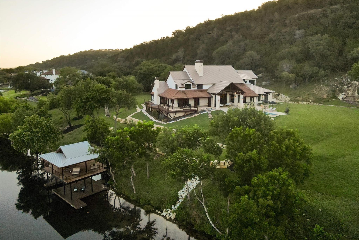
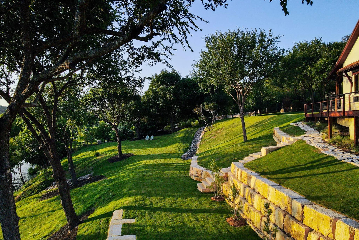
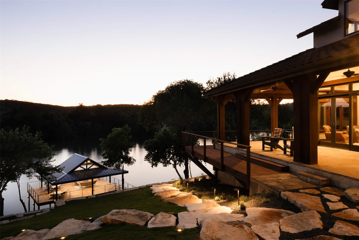
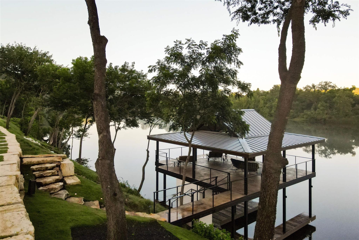
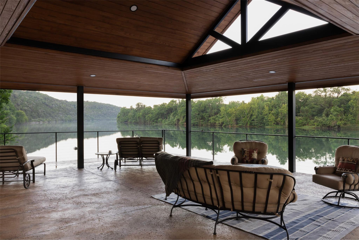
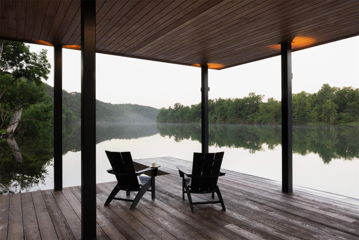
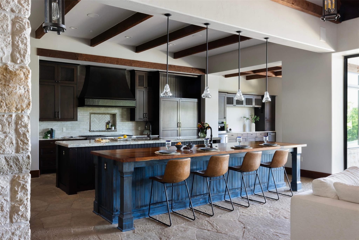
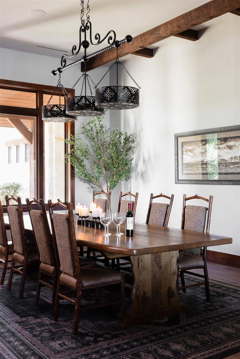
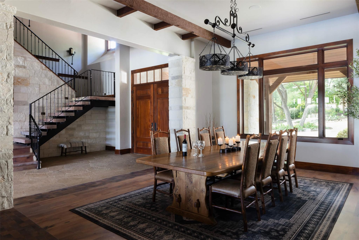
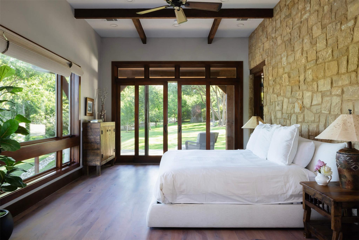
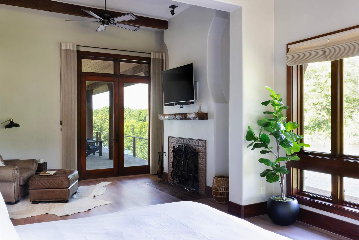
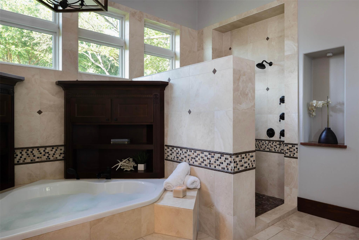
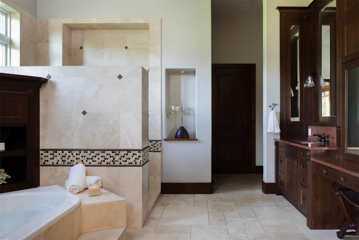
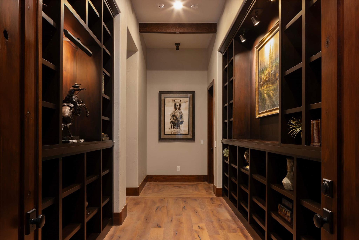
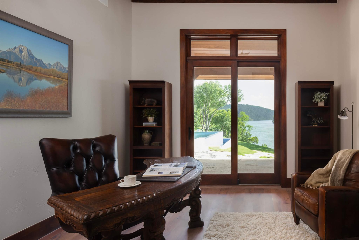
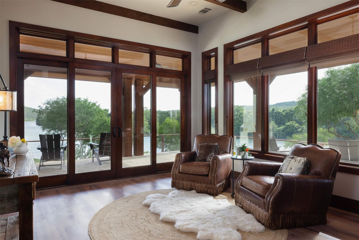
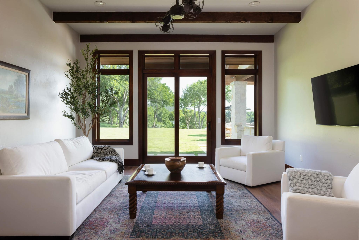
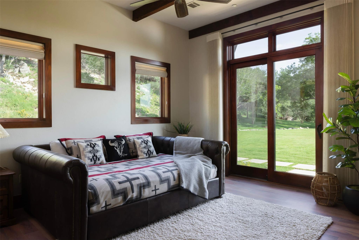
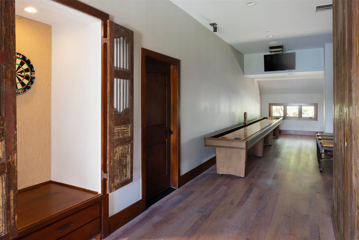
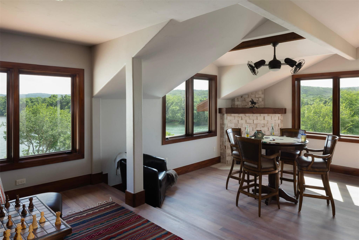
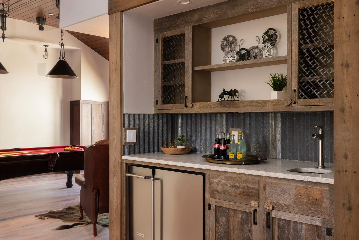
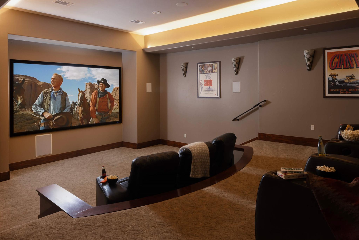
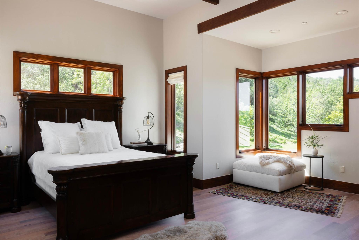
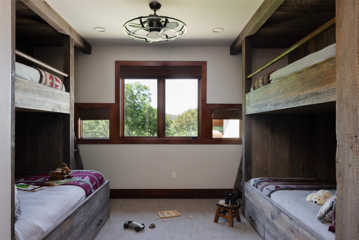
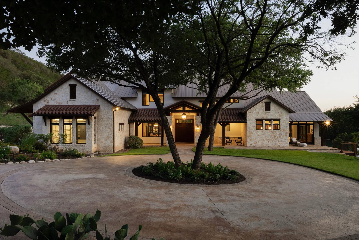
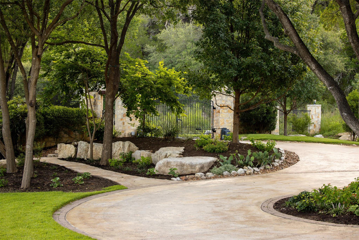
BELLAGIO FALLS ON LAKE AUSTIN Bellagio Falls is a preserve-backed Lake Austin estate spanning over six acres with approximately 600 feet of waterfront. Completed in 2018, the nearly 10,000-square-foot residence offers six bedrooms and 6.5 bathrooms, blending Texas ranch character with refined Santa Barbara architectural influence. A defining feature of the property is the series of cascading waterfalls integrated into the landscape, creating a natural soundscape and visual focal point that frames long lake views. Combined with its extensive frontage, the estate provides meaningful separation and privacy rarely found on Lake Austin. The residence includes expansive living areas, inlaid Texas mesquite flooring, a media room, billiards room, and a game room with an official-size shuffleboard. A newly constructed resort-style pool and two-story boat dock extend the estate to the water. A four-car garage, private orchard, and ample room for future additions such as a casita or sport court provide flexibility without compromising scale. The property is surrounded by greenbelt secured through recorded deed restrictions filed with the county, ensuring long-term protection from future development. Across the water lies the Balcones Canyonlands Preserve, federally recognized conservation habitat managed by the City of Austin. The result is open shoreline, reduced congestion, and enduring privacy. Mature oak trees, a century-old heritage pecan, bald cypress, sycamore, mulberry, and fruit trees anchor the grounds, reinforcing the estate's established and intentional landscape. Bellagio Falls represents a rare combination of scale, protected surroundings, and architectural presence in one of Lake Austin's most desirable stretches.
Details
| MLS # | 4447742 |
|---|---|
| Listing Type | For Sale |
| Style | House |
| HOA Dues | $2,305 |
| Sub-Type | Resale |
| Status | Active |
| Year | 2018 |
| Days On Site | 387 |
| Listing Provided By | AUSTINTETON | Shaun Cochran |
Features
| Bed(s) | 6 |
|---|---|
| Bath(s) | 7 Total |
| SQ Feet | 9,725 |
| Garage | 4 |
| Pool | Yes |
| Story(s) | 2 |
| Acreage | 5.94 |
| Water Front | Yes |
| Property View | Creek, Stream, Hill Country, Lake |
Interior
| Interior Features | Two Primary Suties, Bar, Bookcases, Breakfast Bar, Built-in Features, Ceiling Fan(s), Beamed Ceilings, Ceiling-High, Vaulted Ceiling(s), Central Vacuum, Chandelier, Granite Counters, Crown Molding, Double Vanity, Dry Bar, Entrance Foyer, High Speed Internet, In-Law Floorplan, Kitchen Island, Multiple Dining Areas, Multiple Living Areas, Natural Woodwork, Open Floorplan, Pantry, Primary Bedroom on Main, Recessed Lighting, Smart Home, Smart Thermostat, Soaking Tub, Sound System, Stackable W/D Connections, Walk-In Closet(s), Wet Bar, Wired for Data, Wired for Sound |
|---|---|
| Cooling | Ceiling Fan(s), Central Air, Multi Units, Zoned |
| Heating | Central, Fireplace(s), Natural Gas |
| Appliances | Bar Fridge, Built-In Freezer, Built-In Gas Range, Built-In Refrigerator, Dishwasher, Disposal, Exhaust Fan, Ice Maker, Microwave, Double Oven, Warming Drawer, Tankless Water Heater, Wine Cooler |
| Fireplace Features | Bedroom, Den, Fire Pit, Gas Starter, Great Room, Living Room, Masonry, Outside, Stone |
| Fireplaces Total | 3 |
| Window Features | Aluminum Frames, Display Window(s), Garden Window(s), Screens |
| Flooring | Carpet, Slate, Stone, Tile, Wood |
Exterior
| Exterior Features | See Remarks, Barbecue, Boat Dock - Private, Boat Slip, Garden, Gas Grill, Gutters Full, Lighting, Outdoor Grill, Private Entrance, Private Yard |
|---|---|
| Roof | Metal, Tile |
| Foundation Details | Pillar/Post/Pier, Slab |
| Lot Features | Level |
| Patio And Porch Features | Covered, Deck, Front Porch, Rear Porch, Side Porch, Wrap Around |
| Fencing | Fenced, Front Yard, Gate, Security, Wrought Iron |
| Construction Materials | Other |
| Security Features | Carbon Monoxide Detector(s), Fire Sprinkler System, Security System Owned, Smoke Detector(s) |
Parking
| Parking Features | Circular Driveway, Driveway, Electric Gate, Garage, Garage Door Opener, Garage Faces Side, Gated |
|---|---|
| Garage Spaces | 4 |
Utilities
| Utilities | Electricity Available, Natural Gas Available |
|---|---|
| Sewer | MUD |
Other
| List Aor | Austin Board Of Realtors |
|---|
Taxes
| Property | 327115 |
|---|
Area Information
| State | TX |
|---|---|
| County | Travis |
| City | Austin |
| Zip Code | 78732 |
| Area | RN |
| Community Name | Steiner Ranch Ph 01 Sec 06G |
| School District | Leander ISD |
| Elementary School | Steiner Ranch |
| High School | Vandegrift |
Request a showing
Request a showing
 Listings courtesy of Austin Board of REALTORS® MLS as distributed by MLS GRID.
Based on information submitted to the MLS GRID as of October 1, 2026 at 10:30:19 AM PDT All data is obtained from various sources and may not have been verified by broker or MLS GRID. Supplied Open House Information is subject to change without notice. All information should be independently reviewed and verified for accuracy. Properties may or may not be listed by the office/agent presenting the information.
The Digital Millennium Copyright Act of 1998, 17 U.S.C. § 512 (the “DMCA”) provides recourse for copyright owners who believe that material appearing on the Internet infringes their rights under U.S. copyright law. If you believe in good faith that any content or material made available in connection with our website or services infringes your copyright, you (or your agent) may send us a notice requesting that the content or material be removed, or access to it blocked. Notices must be sent in writing by email to DMCAnotice@MLSGrid.com.
“The DMCA requires that your notice of alleged copyright infringement include the following information: (1) description of the copyrighted work that is the subject of claimed infringement; (2) description of the alleged infringing content and information sufficient to permit us to locate the content; (3) contact information for you, including your address, telephone number and email address; (4) a statement by you that you have a good faith belief that the content in the manner complained of is not authorized by the copyright owner, or its agent, or by the operation of any law; (5) a statement by you, signed under penalty of perjury, that the information in the notification is accurate and that you have the authority to enforce the copyrights that are claimed to be infringed; and (6) a physical or electronic signature of the copyright owner or a person authorized to act on the copyright owner’s behalf. Failure to include all of the above information may result in the delay of the processing of your complaint.
Contact
Learn More About This Property

| State | TX |
|---|---|
| County | Travis |
| City | Austin |
| Zip Code | 78732 |
| Area | RN |
| Community Name | Steiner Ranch Ph 01 Sec 06G |
| School District | Leander ISD |
| Elementary School | Steiner Ranch |
| High School | Vandegrift |