7930 Roanoke Run,San Antonio, TX 78240
San Antonio, TX 78240




Description
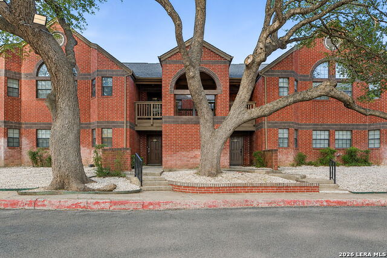
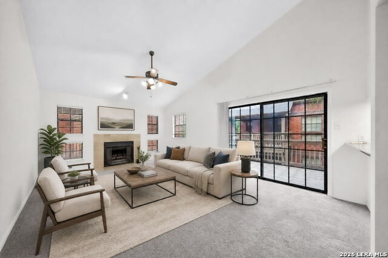
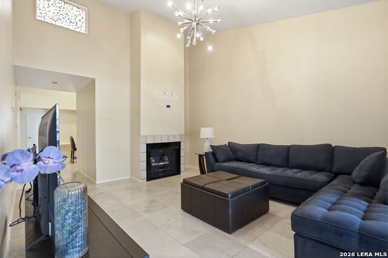
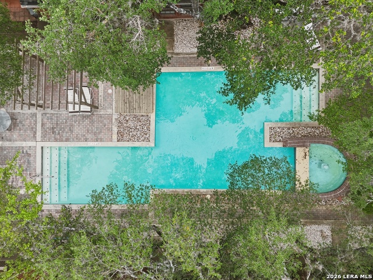
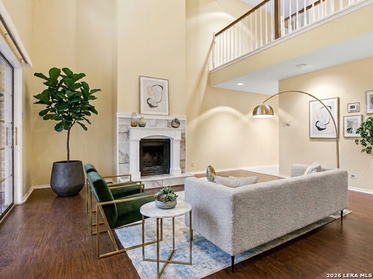
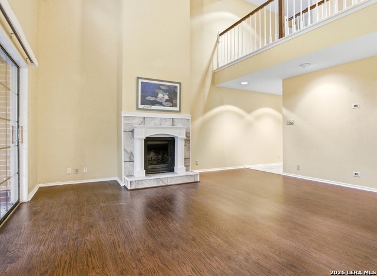
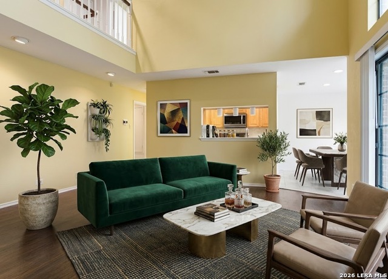
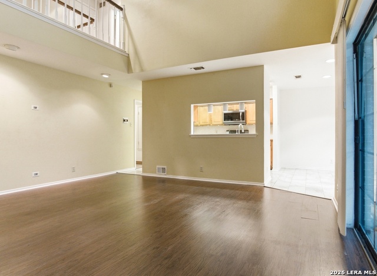
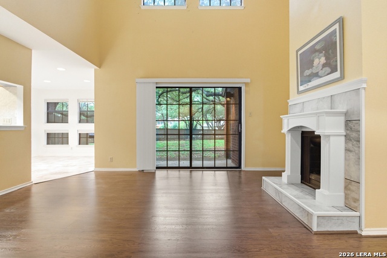
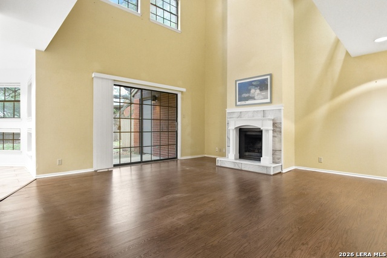
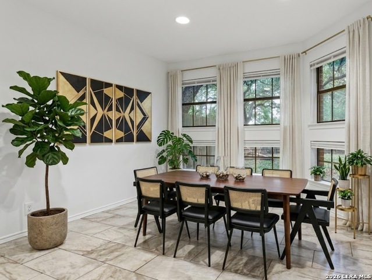
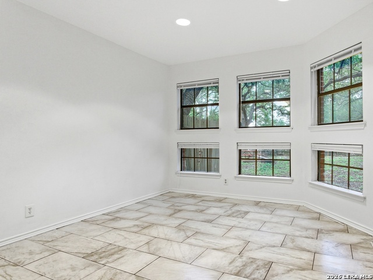
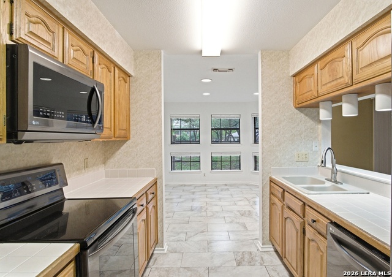
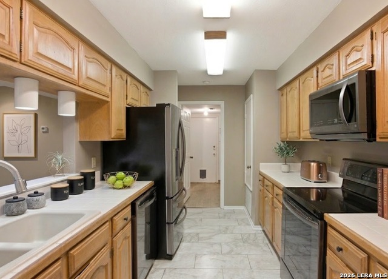
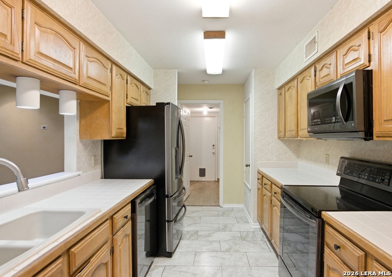
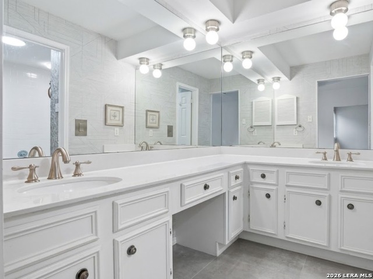
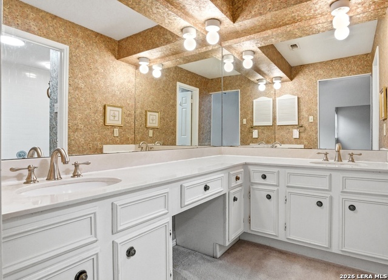
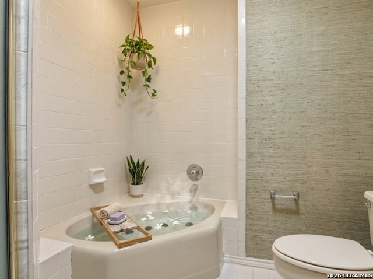
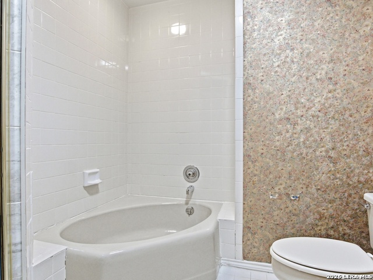
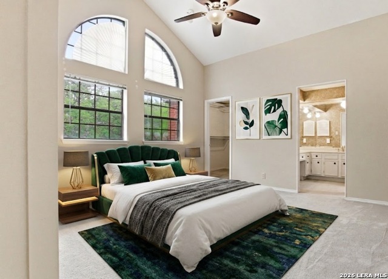
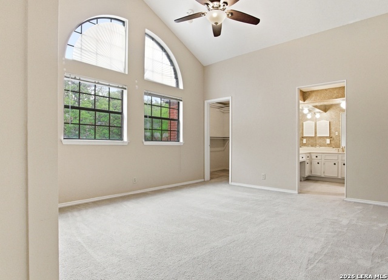
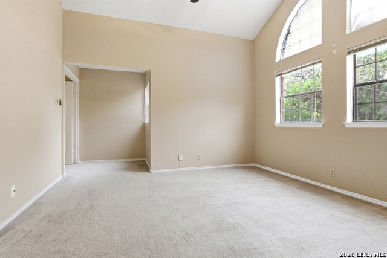
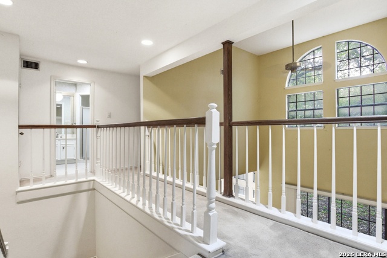
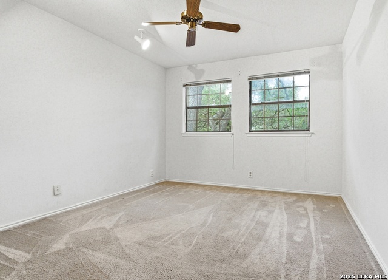
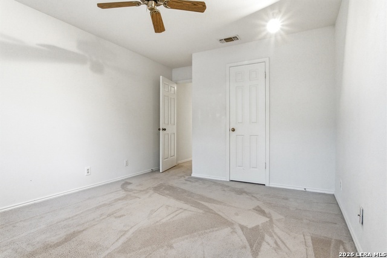
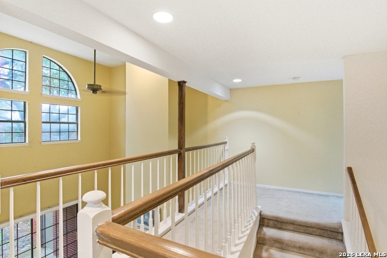
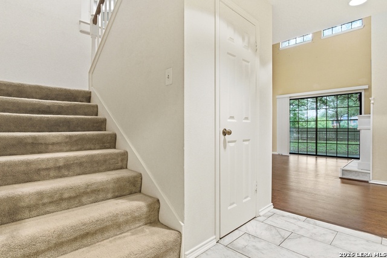
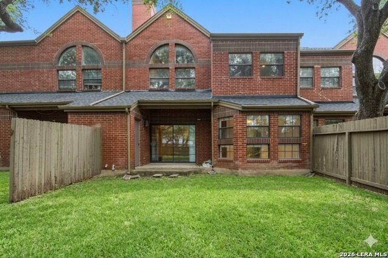
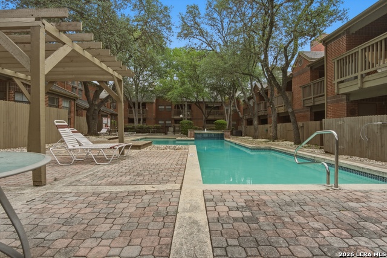
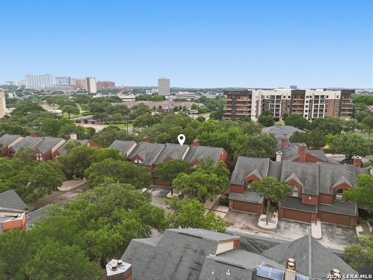
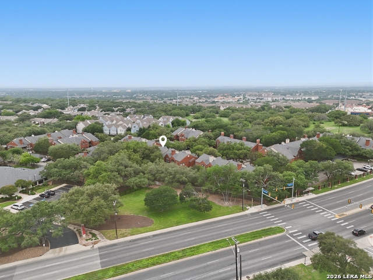
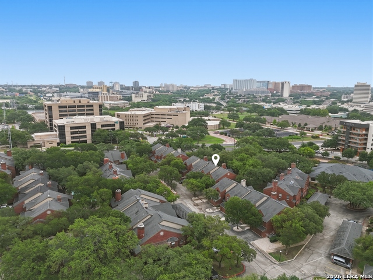
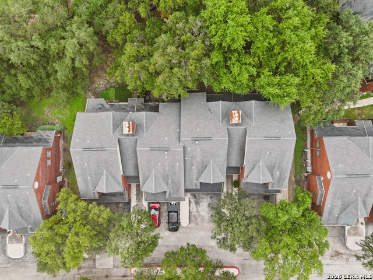
Now offered at an attractive new price effective today, 7930 Roanoke Run #503 offers the ultimate in turn-key multi-level living with the privacy and convenience of a single-family residence. Located in a premier gated community with resort-style amenities including a sparkling pool and private clubhouse, this pristine home combines spatial separation with low-maintenance luxury. Rare for condo living, this unit includes a private attached two-car garage complete with a dedicated private driveway, providing extra parking, expansive storage solutions, added security, and the distinct feel of a detached home. The main living level serves as an architectural highlight featuring soaring double-height ceilings, a cozy fireplace, and expansive energy-efficient windows that fill the space with rich natural light. At the heart of the home, the chef-inspired contemporary kitchen comes equipped with brand-new stainless steel appliances, premium finishes, and a seamless open-concept design perfect for daily meals or large-scale entertaining. Designed across multiple levels for maximum flexibility, the versatile floor plan easily accommodates modern living needs with spacious bedrooms and dedicated spaces ideal for a work-from-home office, fitness room, or private guest suite. Additional highlights include a lock-and-leave lifestyle with gated security, low-maintenance grounds, and unbeatable proximity to major medical centers, tech hubs, premier shopping, and gourmet dining. Schedule your private tour today to experience this price drop opportunity firsthand.
Details
| MLS # | 1969178 |
|---|---|
| Listing Type | For Sale |
| Style | Town House |
| Status | Active |
| Year | 1983 |
| Days On Site | 135 |
| Listing Provided By | JB Goodwin, REALTORS | Bryan Ryder |
Features
| Bed(s) | 2 |
|---|---|
| Bath(s) | 3 Total |
| SQ Feet | 1,621 |
| Garage | 2 |
| Story(s) | 2 |
| Units | 1 |
Interior
| Interior Features | One Living Area, Separate Dining Room, All Bedrooms Upstairs, High Ceilings, Open Floor Plan, Laundry Lower Level, Laundry Room |
|---|---|
| Heating | Central |
| Heating Fuel | Electric |
| Fireplace | One, Living Room |
Exterior
| Exterior | Brick |
|---|---|
| Foundation | Slab |
Parking
| Garage Parking | Two Car Garage |
|---|
Taxes
| Tax Property Id | 136661005030 |
|---|---|
| Taxed By Mltpl Counties | No |
| Total Tax | 5346.65 |
Area Information
| State | TX |
|---|---|
| County | Bexar |
| City | San Antonio |
| Zip Code | 78240 |
| Area | Bexar |
| Community Name | ROANOKE CONDO NS |
| School District | Northside |
| Elementary School | Oak Hills Terrace |
| High School | Marshall |
| Listing VS Median (in ROANOKE CONDO NS) | |
Price: $198,980 low | high Med: $199,440 sqft: 1,621 low | high Med: 1,352 $ / sqft: $123 low | high Med: $154 On site: 135 low | high Med: 86.5 | |
Market Activity 78240
Request a showing
Request a showing
Contact
Learn More About This Property

| State | TX |
|---|---|
| County | Bexar |
| City | San Antonio |
| Zip Code | 78240 |
| Area | Bexar |
| Community Name | ROANOKE CONDO NS |
| School District | Northside |
| Elementary School | Oak Hills Terrace |
| High School | Marshall |
| Listing VS Median (in ROANOKE CONDO NS) | |
Price: $198,980 low | high Med: $199,440 sqft: 1,621 low | high Med: 1,352 $ / sqft: $123 low | high Med: $154 On site: 135 low | high Med: 86.5 | |