
Description
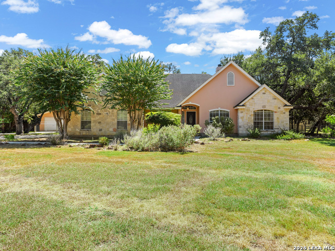
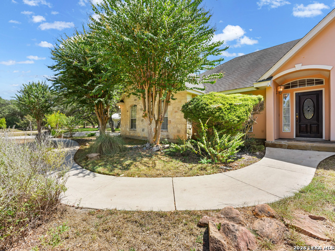
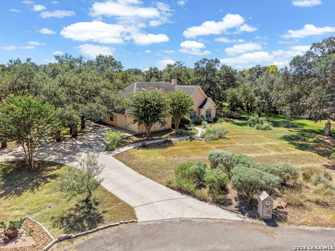
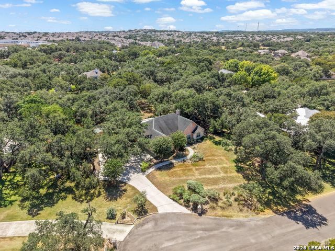
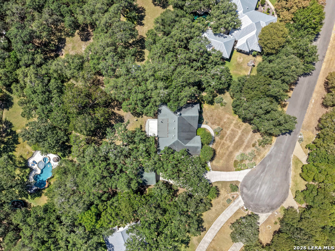
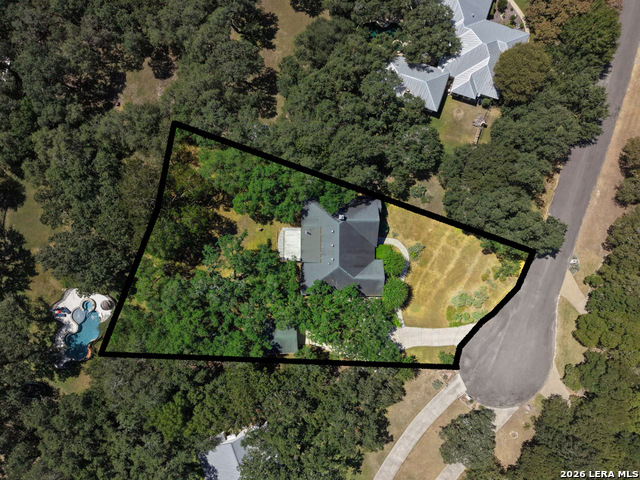
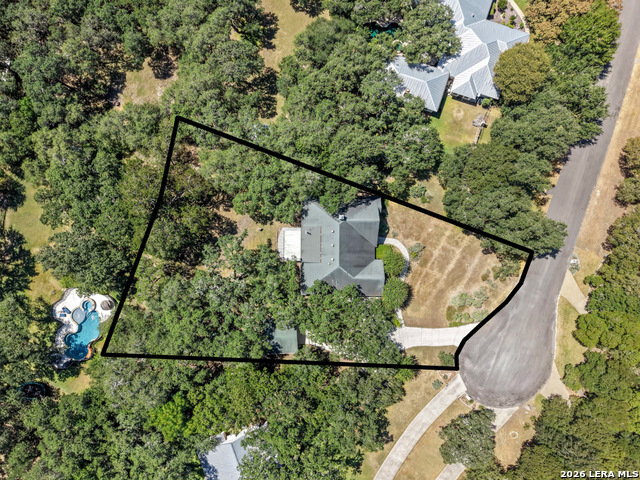
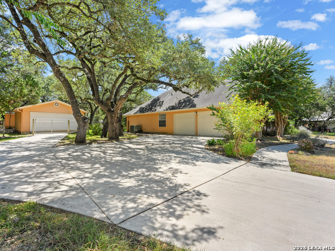
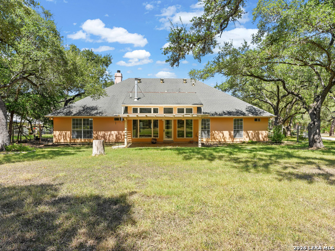
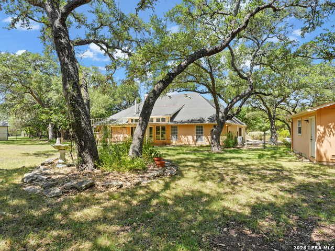
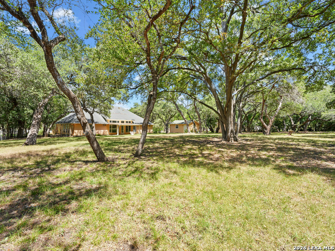
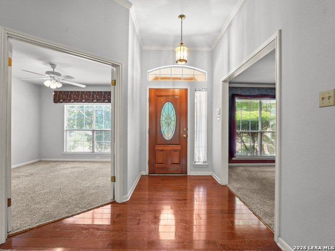
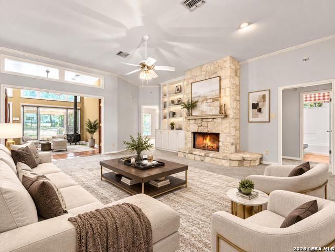
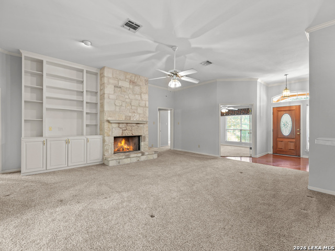
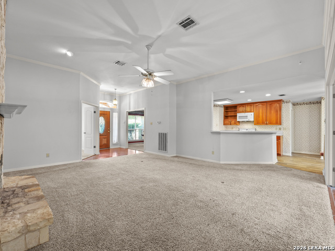
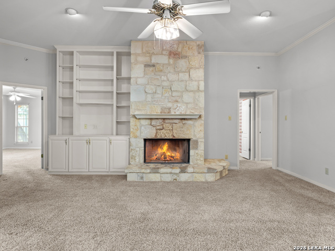
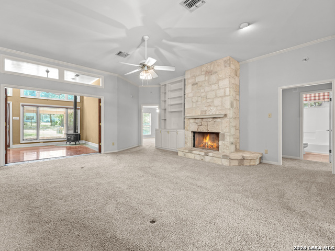
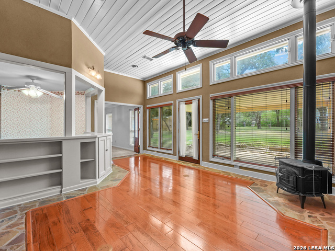
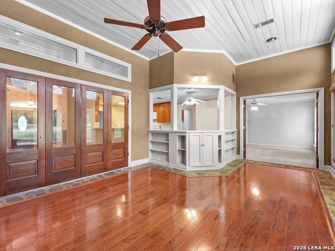
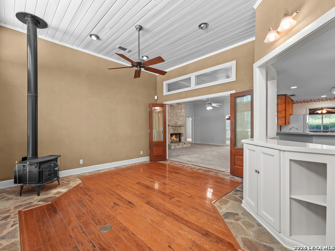
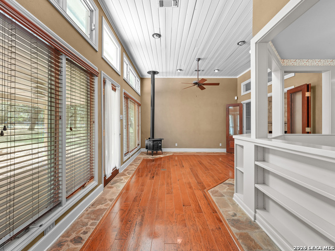
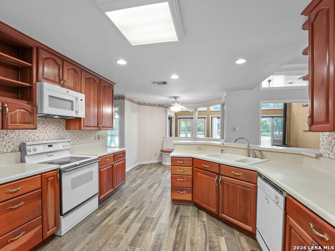
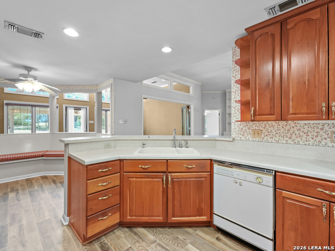
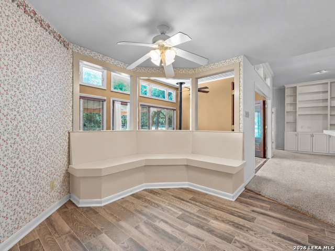
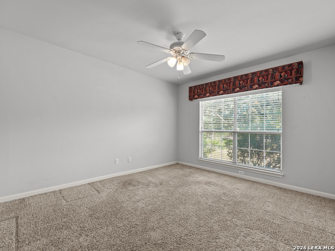
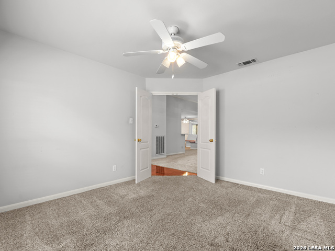
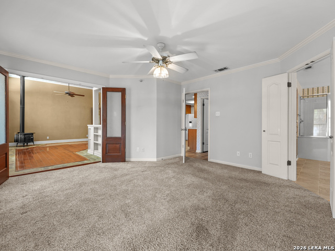
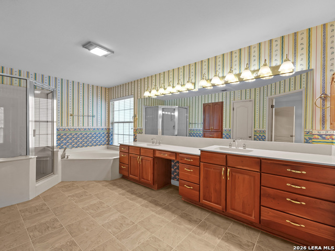
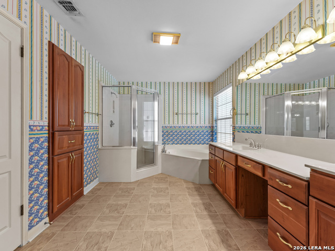
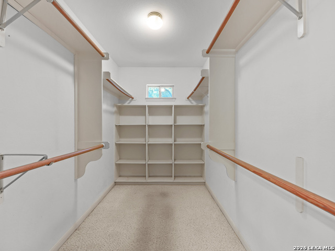
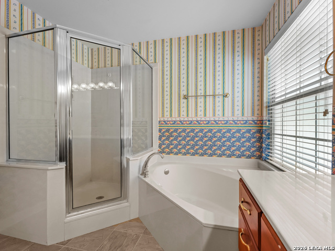
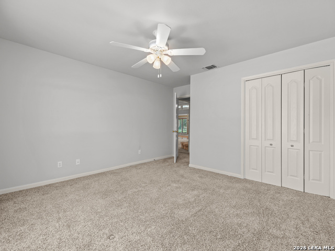
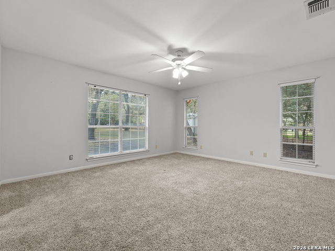
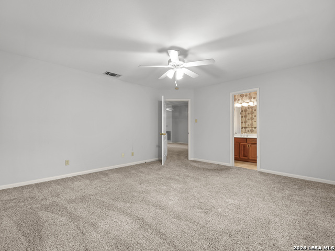
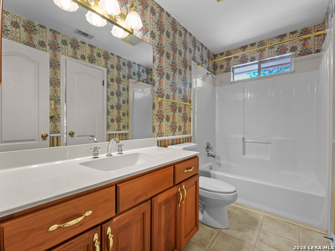
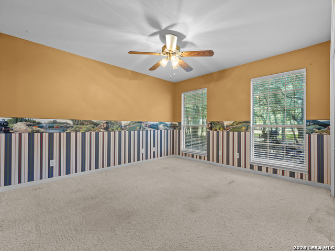
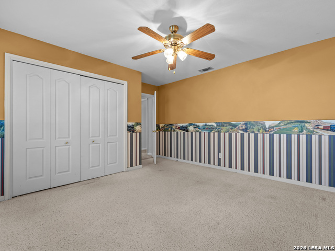
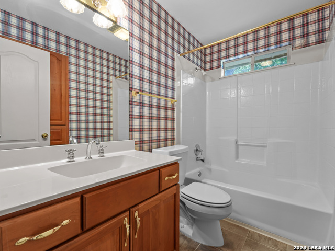
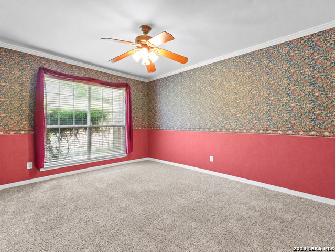
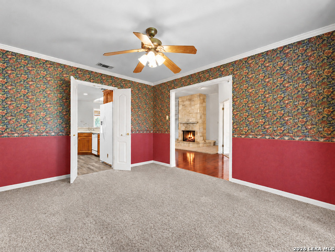
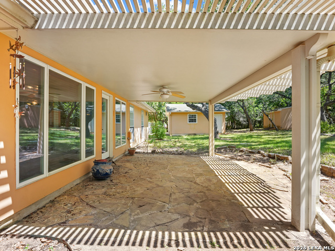
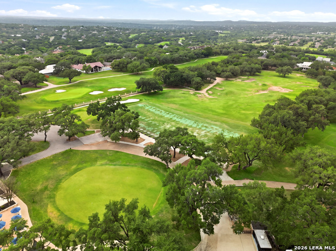
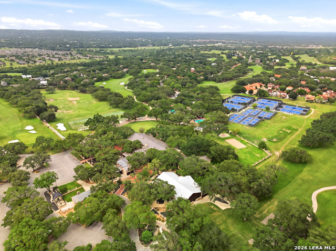
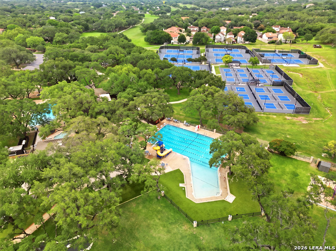
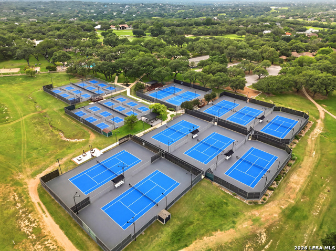
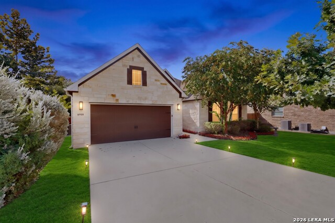
Not every home needs to be brand-new to feel special. Set beneath a canopy of established oaks on approximately 0.81 acres, 8906 Enchanted Elm feels like a private Hill Country retreat-peaceful, spacious and full of character. The intimate neighborhood includes just 23 homes, with no through streets and a cul-de-sac design that keeps traffic limited and the pace refreshingly quiet. Inside, a thoughtfully designed split-bedroom floor plan creates both connection and privacy. The primary suite rests apart from the secondary bedrooms, while a flexible fourth bedroom with its own full bath is ideal for guests, multigenerational living or a private workspace. The heart of the home is a generous living room with 10-foot ceilings, crown molding, built-in shelving and a dramatic stone fireplace. A second living area feels like a retreat of its own, with hardwood and stone flooring, walls of windows, an impressive 11-foot tongue-and-groove wood ceiling and a cast-iron wood-burning stove. Two dining areas and a dedicated office or den provide even more flexibility for everyday living and memorable gatherings. Outside, the expansive, oak-studded grounds invite long dinners under the trees, peaceful mornings with coffee, afternoons in the garden and evenings beneath the Hill Country sky. The home's original character offers a beautiful foundation for thoughtful updates and a vision entirely your own. Enjoy the feeling of being away from it all while remaining remarkably connected-within golf-cart distance of Fair Oaks Ranch Golf & Country Club, a short drive from H-E-B and with easy access to I-10, Boerne and San Antonio. Enchanted Elm offers something rare: privacy without isolation and space without compromise.
Details
| MLS # | 2015748 |
|---|---|
| Listing Type | For Sale |
| Style | House |
| Status | Pending |
| Year | 1994 |
| Days On Site | 24 |
| Listing Provided By | Redberry Realty | Estee Burgess |
Features
| Bed(s) | 4 |
|---|---|
| Bath(s) | 3 Total |
| SQ Feet | 2,566 |
| Story(s) | 1 |
| Acreage | 0.81 |
Interior
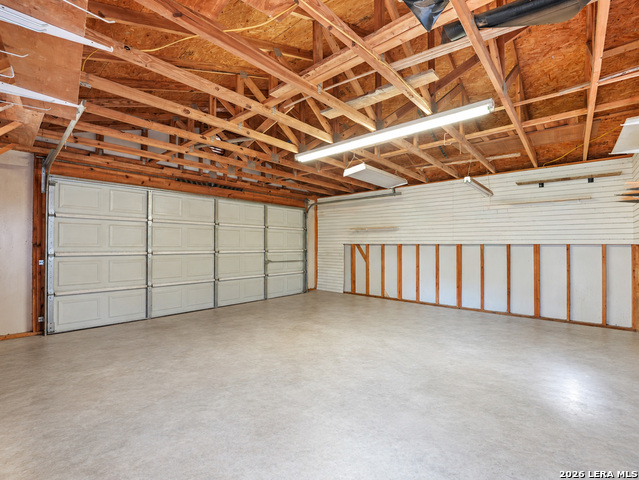
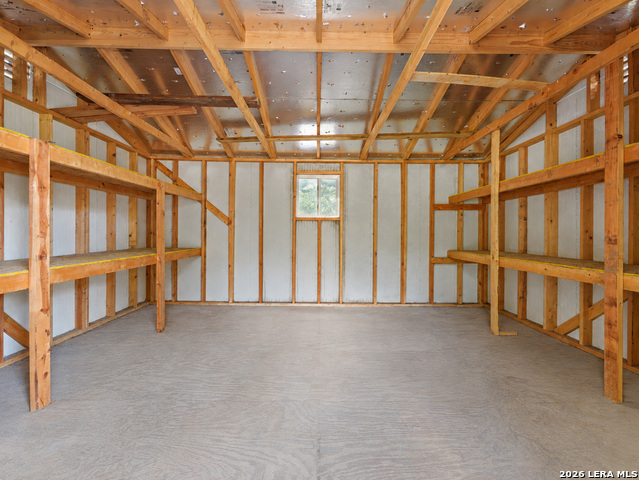
| Interior | Two Living Area, Separate Dining Room, Eat-In Kitchen, Study/Library, Shop, 1st Floor Lvl/No Steps, High Ceilings, Laundry Room, Attic - Access only |
|---|---|
| Heating | Central |
| Heating Fuel | Electric |
| Fireplace | One, Living Room, Wood Burning |
| Number Of Fireplaces | 1 |
Exterior
| Exterior | Stone/Rock, Stucco |
|---|---|
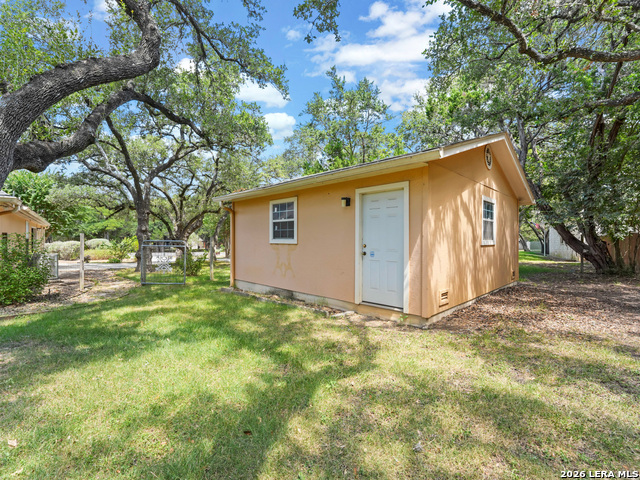
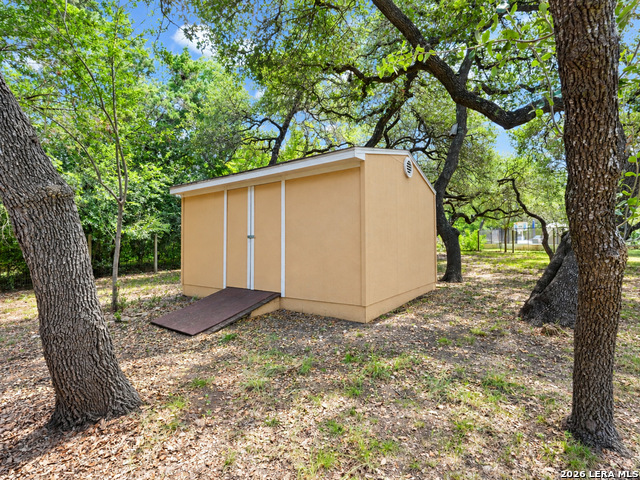
| Exterior Features | Covered Patio, Storage Building/Shed, Mature Trees, Wire Fence |
| Roof | Composition |
| Foundation | Slab |
Parking
| Garage Parking | Four or More Car Garage |
|---|
Utilities
| Waterorsewer | Septic |
|---|
Taxes
| Tax Property Id | 047082010110 |
|---|---|
| Taxed By Mltpl Counties | No |
| Total Tax | 11347.87 |
Area Information
| State | TX |
|---|---|
| County | Bexar |
| City | Boerne |
| Zip Code | 78015 |
| Area | Bexar |
| Community Name | ENCHANTED OAKS |
| School District | Boerne |
| Elementary School | Van Raub |
| High School | Champion |
| Listing VS Median (in ENCHANTED OAKS) | |
Price: $600,000 low | high Med: $453,500 sqft: 2,566 low | high Med: 1,808 $ / sqft: $234 low | high Med: $263 On site: 24 low | high Med: 60.5 | |
Market Activity 78015
Request a showing
Request a showing
Contact
Learn More About This Property

| State | TX |
|---|---|
| County | Bexar |
| City | Boerne |
| Zip Code | 78015 |
| Area | Bexar |
| Community Name | ENCHANTED OAKS |
| School District | Boerne |
| Elementary School | Van Raub |
| High School | Champion |
| Listing VS Median (in ENCHANTED OAKS) | |
Price: $600,000 low | high Med: $453,500 sqft: 2,566 low | high Med: 1,808 $ / sqft: $234 low | high Med: $263 On site: 24 low | high Med: 60.5 | |
 | $509,9008910 Fowler HlBoerne, TX 78015 |